



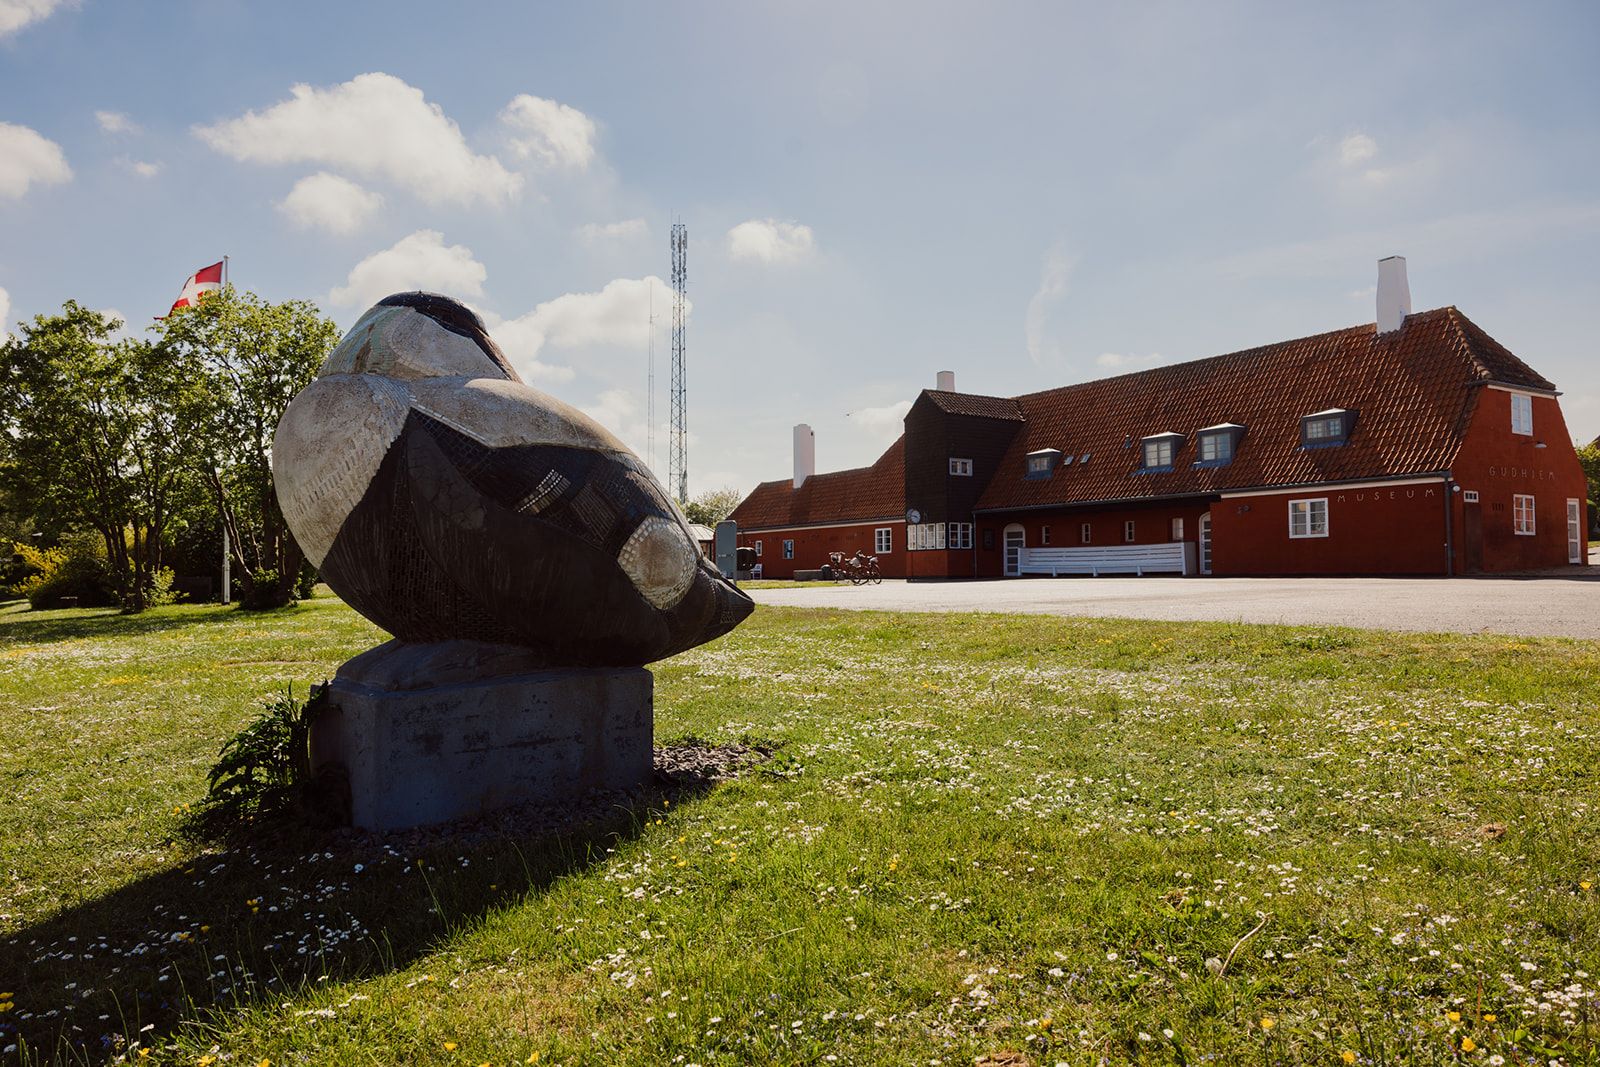
Gudhjem Station and the Railway
Gudhjem Museum is housed in the building that was constructed as the terminus of the 18.1-kilometre narrow-gauge railway line (gauge: 1 metre) from Almindingen to Gudhjem.
The building was constructed and put into service on 27 June 1916 and was closed as a railway station on 18 August 1952. It subsequently served as a bus station until DBJ – De Bornholmske Jernbaner – was liquidated in 1968. The building is now listed as a protected historic building.
The Bornholm Railways originally consisted of three independent railway companies.
The railway line from Rønne H to Nexø via Åkirkeby opened in December 1900 and closed in September 1968. The following year, a unique railway line in Danish railway history opened in the form of a branch line from Åkirkeby to Almindingen – an excursion railway that operated only during the summer until the Gudhjem line opened.
The railway line from Rønne N to Allinge (Sandvig) opened in May 1913 and closed in September 1953, and finally
the railway line from Almindingen to Gudhjem, which opened in 1916 and closed in 1952.
After many long negotiations, the three companies were merged into one company in 1934 – De Bornholmske Jernbaner – but it was not until much later, in 1942, that a common ticketing system was introduced.
The buildings along the Rønne–Nexø railway were designed by architect Mathias Bidstrup, while architect Ove Funch-Espersen was responsible for the buildings along the Rønne–Allinge line. Both architects were Bornholmers, and apparently there was a desire to bring “new blood” to the buildings of the Gudhjem railway. An architectural competition was therefore announced, with two prizes of DKK 500 for first place and DKK 200 for second place. When the deadline expired on 25 March 1915, 47 proposals had been submitted.
None of the proposals was considered satisfactory, so it was decided to award a recognition prize in the form of half of the first prize to the architects Aage Rafn and Kay Fisker of Copenhagen and the other half to the architects T. H. Hjejle and Niels Rosenkjær, also of Copenhagen.
Following the jury’s recommendation, Fisker and Rafn were contacted and asked to prepare a completely new set of drawings. However, the Post and Telegraph Service then asked whether a new post office could be built at Gudhjem Station. This delayed the matter by about a year. When the newspapers reported that a new post office was to be built above the town, a storm of protest arose in Gudhjem. The residents could see no sense in having to go to the outskirts of the town to get to the post office. The project was therefore abandoned.
In addition to the station building, the building complex in Gudhjem consisted of an engine shed, a carriage shed and a goods shed. The first revised set of drawings caused problems when the construction costs were calculated. Due to rising prices, it became necessary to reduce the size of the buildings, which meant that the Gudhjem Station project had to be completely redesigned.
The first project consisted of a compact building block with a high, steep tiled roof and gabled dormers emphasising the recessed central sections. Instead, the final result was the long building that reflects the local building tradition and is deliberately understated – although the shingle-clad tower bay was retained.
To emphasise that this was the main station and terminus of the railway, the façade facing Stationsvej was designed with complete symmetry, few and small windows, and two imposing pillars topped with lamps on either side of the main entrance.
The interior of the building is more richly equipped than the other stations. The waiting room has a beautiful “siddelse” with fixed benches along the northern gable wall and relatively ample space for passengers and luggage. There was also a customs room.
The stationmaster’s apartment occupied a smaller part of the southern end of the building, but had a separate kitchen. A beautiful straight staircase leads to the bedrooms on the first floor and, like the attic passage, is fitted with plastered vaulted ceilings.
Gudhjem, February 2012.
Mogens Lau